Owning a plot is one milestone. Turning that plot into a home is the next. For members considering building a house in RUDN Enclave, the construction journey should begin well before the first brick is laid. Plot possession, physical demarcation, dimensions, road access, site levels, utilities, architectural planning and applicable construction approvals all need to be understood in the correct order.
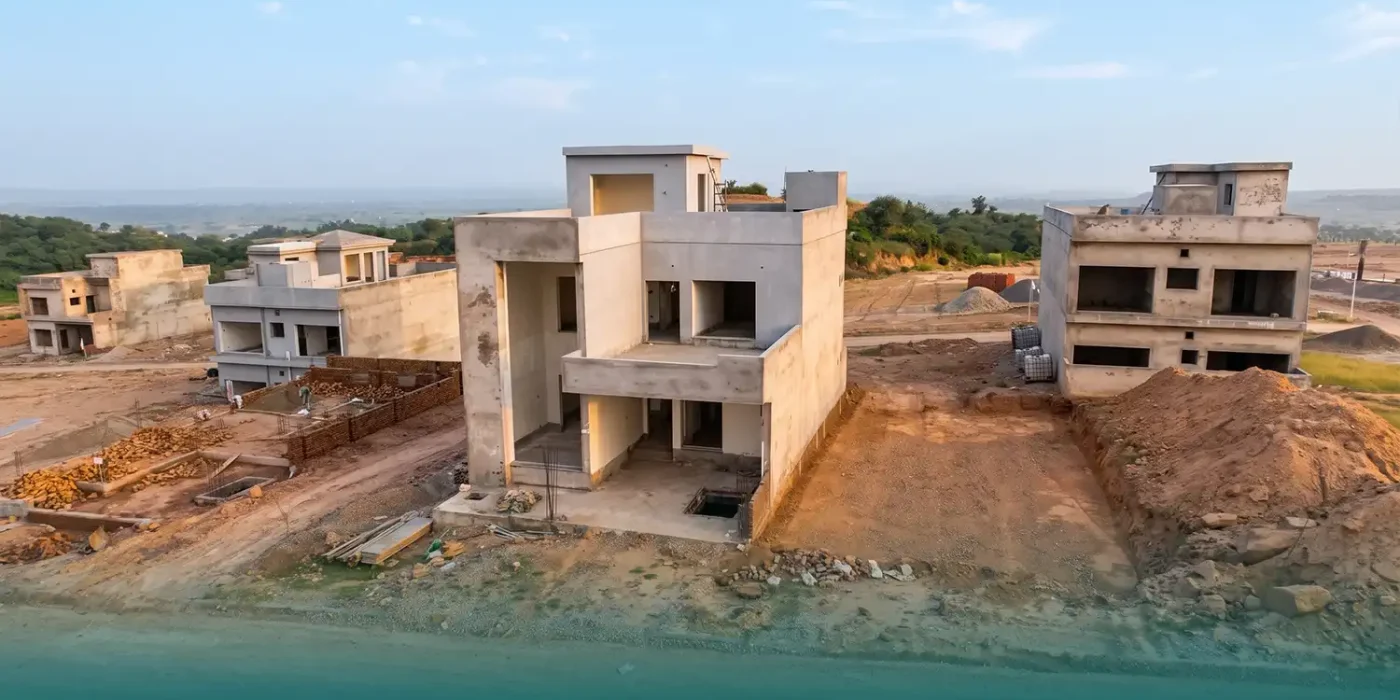
RUDN Enclave has already moved into the residential construction stage in possession-ready areas. Project information highlights ongoing road networks, drainage systems, land leveling and other infrastructure required to support future habitation.
For a future homeowner, that creates an important transition:
Plot Ownership → Possession → Site Verification → House Planning → Approvals → Construction → Habitation
This guide explains how to approach each stage practically.
Building a House in RUDN Enclave Starts With the Right Plot Status
Before choosing an architect, discussing elevations or requesting construction quotations, first confirm the current status of your property.
- Holding a file
- Allocated a plot
- Eligible for possession
- Already holding possession
- Preparing for construction
A file establishes an entitlement or property holding, while allocation connects that holding with a particular plot. Possession moves the member toward physical handover of that plot.
If you already have a plot allocation, verify the sector or block, street, plot number, dimensions, account status, possession status, outstanding dues and current access to the plot before beginning architectural work.
Step 1: Confirm Plot Possession
Possession should be one of the first checkpoints for anyone preparing to build.
RUDN Enclave’s possession process has progressed first in the East & West Sectors, followed by Sectors A & B, with remaining sectors moving forward phase-wise.
Before beginning a house project, confirm:
- Is the plot formally allocated?
- Is possession available for this specific plot?
- Are any land-cost payments outstanding?
- Are development charges outstanding?
- Is any separate possession application required?
- What documents will be issued at handover?
- What are the current construction-start requirements?
Construction planning should be based on the position of the specific plot, not only a general sector update.
Step 2: Verify the Plot on the Ground
Once possession is confirmed, physically verify the site.
- Plot number
- Street location
- Frontage
- Depth
- Corners and boundaries
- Road position
- Adjoining plots
- Plot level
- Nearby drainage
- Access for construction vehicles
If boundary markers are unclear, request proper demarcation before design work begins.
Step 3: Obtain Accurate Plot Dimensions
Before your architect starts designing, provide the confirmed width, depth, frontage, road width, orientation, corner or non-corner status and any irregular boundary.
Even a small difference in dimensions can affect room sizes, parking, stairs, setbacks and circulation.
Step 4: Study Plot Orientation Before Designing the House
Your architect should understand where the plot faces and how sunlight reaches the property during different parts of the day.
This can influence window placement, bedroom orientation, living-room location, kitchen positioning, outdoor spaces, shading, ventilation, heat gain and terrace design.
Step 5: Check the Plot Level and Road Level
Before foundations are designed, note whether the plot is above road level, level with the road, below road level or sloping.
This can influence filling, excavation, foundation planning, ramp design, driveway slope, drainage and finished floor level.
Step 6: Review Road and Construction Access
Ask whether the street can comfortably accommodate excavation machinery, concrete delivery, steel delivery, bricks and blocks, sand and aggregate, contractor vehicles and waste removal.
Observe the route from the main access road to your street.
Step 7: Choose an Architect After the Site Is Verified
Once the plot details are confirmed, appoint an architect or qualified design professional.
The architect should receive a complete site brief that includes:
- Confirmed plot dimensions
- Plot orientation
- Road width
- Ground levels
- Family requirements
- Number of floors
- Required bedrooms
- Parking requirements
- Preferred living spaces
- Outdoor requirements
- Budget range
- Future expansion plans
Creating a Practical RUDN Enclave House Plan
A successful RUDN Enclave house plan should balance design with everyday living.
Ground Floor
- Car porch
- Entrance lobby
- Drawing room
- Living area
- Dining area
- Kitchen
- Guest bedroom
- Powder room
- Laundry or utility area
- Outdoor space
First Floor
- Master bedroom
- Additional bedrooms
- Family lounge
- Terrace
- Storage
- Study or home office
The exact layout should depend on plot size, family needs and current building requirements.
Step 8: Understand Current Building Approval Requirements
Construction should begin only after the applicable RUDN Enclave building requirements have been confirmed.
The current project materials do not provide a detailed building-approval checklist or construction bylaws, so homeowners should obtain the latest requirements directly from RUDN Enclave.
- Drawing submission
- Map approval
- Building setbacks
- Height limits
- Covered-area rules
- Structural requirements
- Site-start permission
- Construction timing
- Contractor entry
- Material storage
- Temporary services
Possession Does Not Automatically Mean Construction Can Begin Immediately
Possession establishes the plot’s handover position, while building approval governs whether the proposed construction can proceed.
The safer sequence is:
Possession → Demarcation → Site Survey → House Design → Approval → Construction
Step 9: Verify Utility Availability for the Exact Plot
RUDN Enclave’s utility framework includes phased utility development, water resources, WAPDA electricity and solar solutions.
Before construction, ask:
- What electricity arrangement is currently available at the plot?
- Is temporary construction electricity available?
- How will water be provided during construction?
- What is the permanent water-connection process?
- Where is the drainage connection?
- Is sewerage infrastructure available on the street?
- What connection work remains the owner’s responsibility?
Water Planning During Construction
Ask whether the project currently provides a specific construction-water arrangement for the relevant area and confirm the method for supplying water to the plot during building work.
Electricity During the Construction Stage
Before work begins, confirm temporary electricity arrangements, meter procedure, available supply, contractor responsibilities and the permanent connection process.
Drainage Should Be Considered From the First Design
The architect and contractor should understand how rainwater, roof water, driveway runoff and household drainage will connect with the available infrastructure.
Step 10: Prepare a Realistic Construction Budget
A house budget should include architectural design, structural design, approvals, site preparation, excavation, foundation, structure, masonry, electrical work, plumbing, waterproofing, flooring, windows, doors, kitchen, bathrooms, paint, lighting, external works, landscaping, boundary walls and utility connections.
Keep a separate contingency amount for variations and use current quotations rather than old per-square-foot figures.
Step 11: Select the Contractor Carefully
Before appointing a contractor, review:
- Previous completed houses
- Current construction sites
- References
- Quality of workmanship
- Contract structure
- Labour management
- Material procurement
- Supervision arrangements
- Payment milestones
Lump-Sum vs Labour-Only Construction
Labour-Only
The owner purchases construction materials while the contractor manages labour. This can give greater control over material quality but requires more involvement from the homeowner.
Labour + Material / Turnkey
The contractor manages both labour and materials based on agreed specifications. This can simplify management but requires a detailed contract and clear material specifications.
Step 12: Prepare Written Specifications
Before construction begins, prepare clear specifications for concrete, steel, bricks or blocks, waterproofing, electrical wiring, plumbing pipes, sanitary fittings, tiles, windows, doors, paint, kitchen and hardware.
Step 13: Create a Construction Schedule
- Site preparation
- Excavation
- Foundation
- Structural frame
- Masonry
- Roof
- Plumbing and electrical rough-ins
- Plaster
- Waterproofing
- Flooring
- Doors and windows
- Kitchen and bathrooms
- Painting
- Electrical fixtures
- External development
- Final inspection
The First 30 Days After Possession
Week 1: Verify the Site
Confirm the plot number, dimensions, demarcation, road and ground level.
Week 2: Appoint the Design Team
Select the architect, structural engineer where required and other relevant consultants.
Week 3: Prepare the Initial Design
Develop room requirements, floor plans, parking arrangement, orientation and circulation.
Week 4: Review Requirements
Confirm current building rules, approval process, utilities, contractor access and initial budget.
Days 30–60: Finalize the House Design
Focus on final floor plans, elevations, structural coordination, electrical planning, plumbing planning, material specifications, cost estimates and required submissions.
Days 60–90: Prepare the Site for Construction
This may include contractor appointment, construction schedule, material procurement plan, site access arrangement, temporary utilities, labour planning and initial site setup.
How RUDN Enclave’s Development Supports Home Construction
RUDN Enclave’s development framework includes road networks, drainage systems, land leveling, essential development works, possession-ready areas and residential construction.
These elements create the physical foundation required for habitation.
Residential Construction Is Already Part of RUDN Enclave’s Development Story
The transition from plots to houses is already underway in possession-ready areas.
The important long-term sequence is:
Infrastructure → Possession → Construction → Habitation
Community Amenities Matter When Planning a Permanent Home
RUDN Enclave’s planned amenities include:
- 500-Kanal Park
- Green belts
- Hospital
- School
- RUDN Club
- Education City
- Solar Park
- Entertainment Zone
- Sports Complex
- Zip Line Adventure
These are part of the project’s planned long-term community framework, and homeowners should distinguish between planned and currently operational facilities when making immediate living decisions.
Think Beyond Construction: Plan for Habitation
During planning, consider travel requirements, schools, healthcare, grocery and commercial access, security, recreation, utility reliability, parking, future family needs and maintenance.
Mistakes to Avoid When Building a House in RUDN Enclave
Designing Before Confirming Dimensions
Never finalize a plan using assumed dimensions.
Starting Work Before Approval
Confirm current construction requirements before site work.
Ignoring Plot Levels
Road and site levels can significantly affect foundation and drainage decisions.
Underestimating Utility Requirements
Construction water and power should be planned before work begins.
Choosing a Contractor Only on Price
Evaluate quality, scope and specifications as well.
Making Too Many Changes During Construction
Resolve major design decisions before structural work begins.
Using Outdated Rules or Cost Figures
Construction requirements and market prices can change.
Building a House vs Holding a Plot
A homeowner must consider site readiness, possession, roads, utilities, construction access, amenities and livability. The objective changes from simply owning property to creating a permanent home.
Frequently Asked Questions About Building a House in RUDN Enclave
Can I build a house in RUDN Enclave after taking possession?
Possession is an important step, but construction may still require the applicable building-plan and site-start approvals. Obtain the current requirements before commencing work.
Where has residential construction started in RUDN Enclave?
Residential construction has commenced in possession-ready areas. The East & West Sectors have been among the first areas to progress through possession.
Should I hire an architect before possession?
You can discuss requirements beforehand, but detailed design is best developed after the exact plot, dimensions and site conditions are confirmed.
Do I need plot demarcation?
Proper plot identification and dimensions are important before finalizing construction drawings. Confirm the current demarcation procedure for your plot.
Are utilities available for construction?
Utilities are being developed in phases, and the wider framework includes water resources, WAPDA electricity and solar solutions. The exact construction-stage availability should be confirmed for the specific plot.
Does possession automatically include building approval?
No. Treat possession and building approval as separate stages unless the current project documentation explicitly states otherwise.
What should I do immediately after possession?
Verify the plot, confirm dimensions and levels, appoint the appropriate design professionals, obtain the latest building requirements and check utility availability before beginning construction.
How long does building a house in RUDN Enclave take?
There is no single reliable timeline because construction duration depends on plot size, design, approvals, contractor capacity, material availability and project scope.
Start Your RUDN Enclave Home With Proper Planning
For RUDN Enclave members, the process should begin with a verified plot and a clear understanding of possession, site conditions, utilities and current construction requirements.
Confirm Possession → Verify Plot → Measure & Demarcate → Plan the House → Confirm Approvals → Arrange Utilities → Select Contractor → Build
RUDN Enclave’s ongoing infrastructure development and residential construction provide the foundation for the next stage of community growth: more homeowners moving from plot ownership toward actual habitation.
For current plot, possession and construction-related guidance,
contact RUDN Enclave.
For homeowners considering a possession-ready plot in the East & West Sectors, also read
RUDN Enclave East & West Sectors: How to Inspect a Possessionable Plot
.