How to Start Construction on Your RUDN Enclave Plot: A Step-by-Step Timeline
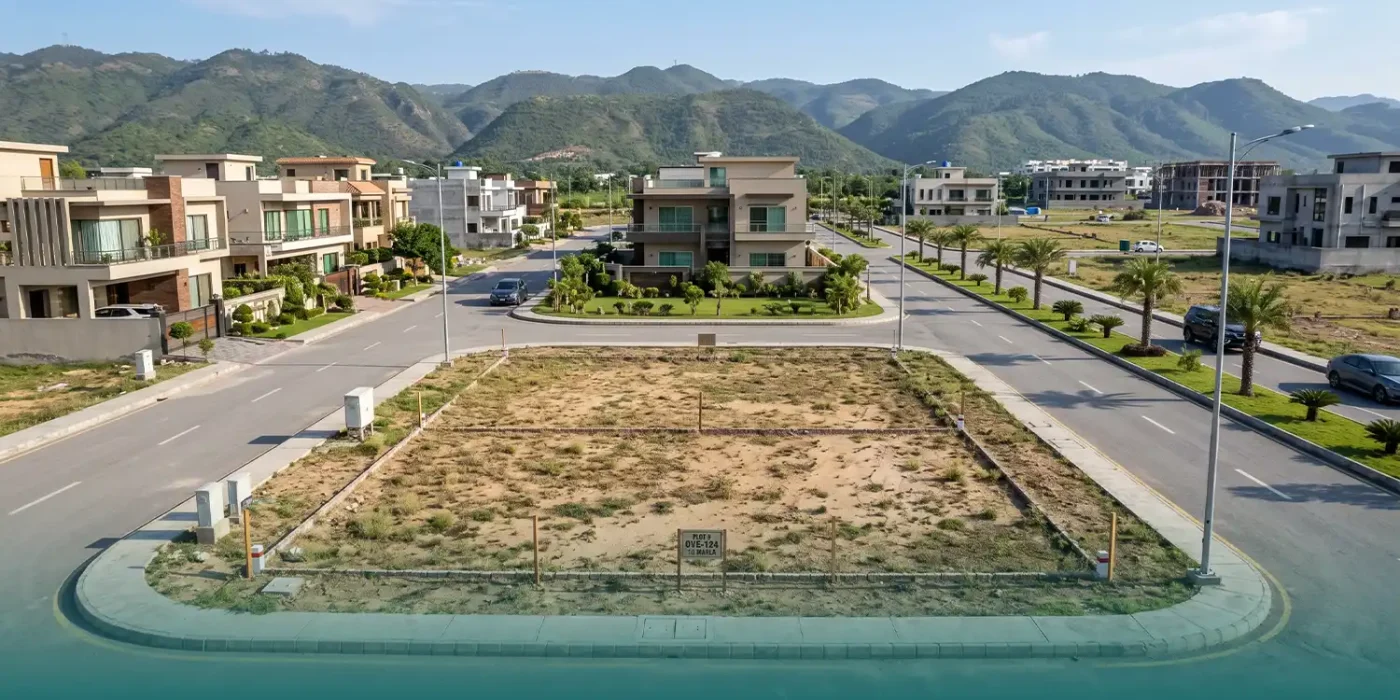
Transforming a plot file into a living, physical home is the most rewarding milestone for any property owner. With possession successfully handed over in key sectors such as the Executive Block (East and West) and the Rawalpindi Ring Road’s Adiala Interchange operational right at the society’s doorstep, RUDN Enclave has officially transitioned from a high-yield investment into a bustling, live-construction residential community.
However, moving from a vacant plot to ground excavation can feel overwhelming. Many plot owners don’t know where to start from legal clearances and No Demand Certificates (NDC) to hiring RDA/PHATA-registered architects and navigating society-specific building bye-laws.
This comprehensive, step-by-step timeline guides you through every milestone: from clearing your file dues and securing map approvals to laying the foundation and obtaining your final completion certificate. Whether your plot is in the Executive Block, General Block, H-Block, or Overseas Block, this guide covers everything you need to build your dream home seamlessly.
Phase 1: Pre-Construction & Documentation (Weeks 1 to 4)
Before a single shovel hits the dirt, you must clear all administrative and legal requirements with the society management (RMRSCO). Skipping administrative steps early on can lead to construction halts or delayed utility connections.
Step 1: File Verification & Clearing Outstanding Dues
-
Financial Audit: Ensure 100% clearance of your land cost, installment plan, and scheduled development charges.
-
Obtain the No Demand Certificate (NDC): Visit the RUDN Enclave Head Office at Plaza 70–73, Wallayat Complex, Bahria Town Phase 7, Rawalpindi. Submit your payment receipts to receive an official NDC.
-
On-Ground Status Verification: Confirm through RMRSCO official management channels that your specific block and street have been declared possession-ready with completed underground utility networks.
Step 2: Applying for Physical Possession & Site Demarcation
-
Possession Application: Submit the formal Possession Application Form alongside your original allotment letter, CNIC copies, and NDC.
-
Site Demarcation (Peg-Marking): Once processed, schedule a field visit with RUDN Enclave’s technical survey team. The surveyor will physically locate your plot boundary lines on-site, place boundary pegs, and issue a Demarcation Certificate.
-
Fees: Pay the designated possession and site survey fees at the official society bank accounts.
Step 3: Understanding Building Bye-Laws & Technical Guidelines
RUDN Enclave’s master plan designed in collaboration with NESPAK adheres to strict Punjab Housing and Town Planning Agency (PHATA) and Rawalpindi Development Authority (RDA) standards. Before designing your layout, note these key society parameters:
-
Mandatory Setbacks: Clear open spaces must be maintained around the house structure for natural ventilation, drainage, and emergency access.
-
5 & 7 Marla Plots: Minimum 5-foot front setback; mandatory rear open space.
-
10 Marla & 1 Kanal Plots: Minimum 10-foot front setback, 5-foot side yards, and rear open space.
-
-
Height & Floor Limitations: Standard approvals cover Ground + 1 Floor + Mumty (or Ground + 2 Floors where explicitly permitted).
-
Basements: Permitted across most plot categories, subject to structural engineering approval and soil stability verification.
Phase 2: Design & Official Map Approval (Weeks 5 to 8)
With site demarcation complete, the next phase focuses on architectural design and structural safety approvals.
Step 4: Hiring an RDA/PHATA-Registered Architect & Structural Engineer
Do not rely on uncertified local draftsmen. Hire an architect and structural engineer who are officially registered with RDA/PHATA and experienced with housing societies along the Adiala Road corridor.
-
Geotechnical Soil Testing: Conduct an on-site soil test (Geotechnical Investigation). Soil testing determines the bearing capacity of the land, dictating whether your house needs standard strip footings, raft foundations, or reinforced column structures.
Step 5: Preparing Architectural & Structural Drawings
Your architectural team will prepare a complete submission dossier containing:
-
Architectural Floor Plans: Detailed layouts of ground, first, and upper floor spaces, including elevations and cross-sections.
-
Structural Engineering Blueprints: Column layout, beam reinforcement details, slab design, and foundation cross-sections certified by a professional structural engineer.
-
Services Drawings: Sewerage routing, stormwater drainage, water supply circuits, and electrical conduit lines.
-
Water Tank Designs: Structural designs for underground concrete water storage tanks and overhead tanks adhering to capacity requirements.
Step 6: Submitting Plans for Design Vetting & Obtaining the Construction Permit
Submit your complete blueprint set to the RUDN Enclave Design Vetting Committee at the head office.
Required Document Checklist:
-
Certified copy of CNIC
-
Original Possession Certificate / Allotment Letter
-
4 sets of blueprinted Architectural & Structural Drawings (signed and stamped by registered engineers)
-
Structural Stability Certificate
-
Geotechnical Soil Test Report
Approval Timeframe: Society technical reviews take 2 to 3 weeks. Once approved, you will be issued an official Site Construction Permit and an approved map set.
Phase 3: Site Preparation & Utilities Setup (Weeks 9 to 10)
With approvals in hand, you can prepare the physical site for heavy materials and labor deployment.
+-------------------------------------------------------------------+
|                  PRE-CONSTRUCTION ROADMAP                         |
|                                                                   |
| [Week 1-4] Clear Dues & Get NDC  --> Obtain Site Demarcation      |
| [Week 5-8] Conduct Soil Test    --> Design Maps & Get NOC         |
| [Week 9-10] Temporary Water/Power --> Excavation & Soil Treatment |
+-------------------------------------------------------------------+
Step 7: Temporary Utility Connections & Site Security
-
Construction Water Supply: Apply to the society maintenance department for a temporary construction water connection.
-
Site Power: Set up a temporary electricity connection or arrange a heavy-duty diesel generator / mobile solar setup for operating mixers and vibrators.
-
Material Storage Shed: Build a lockable temporary site shed to protect cement bags, steel bars, electrical conduits, and plumbing fittings from rain and theft.
-
Site Security: Appoint a site supervisor or watchman to oversee material deliveries.
Step 8: Plot Leveling, Excavation & Soil Compaction
-
Site Clearance: Clear surface rocks, organic debris, and topsoil. Level the plot to the road reference level provided by the society engineering department.
-
Layout Marking: Use chalk lines and wooden pegs to mark column footings, foundation trenches, and basement boundaries according to approved drawings.
-
Excavation: Dig foundation trenches using excavators or manual labor down to the load-bearing soil strata indicated in your soil report.
-
Termite Proofing: Spray chemical anti-termite treatment over the excavated soil bed before placing any concrete.
Phase 4: Grey Structure Construction (Months 3 to 7)
The grey structure forms the core skeletal framework of your house. Quality control during this phase ensures long-term structural integrity.
Step 9: Substructure & Foundation (Weeks 11 to 14)
-
Plain Cement Concrete (PCC): Lay a 3 to 4-inch PCC lean concrete layer at the bottom of all excavated trenches.
-
Steel Reinforcement: Bind high-yield deformed steel rebar for column footings and foundation beams according to structural drawings.
-
Concrete Pouring: Pour Reinforced Cement Concrete (RCC) for footings, short columns, and retaining walls.
-
Plinth Beam & DPC: Cast the plinth beam at road level and apply a double layer of Damp-Proof Course (DPC) along with bitumen coating and thick gauge polythene sheet to prevent future wall dampness (seep).
Step 10: Superstructure & Brickwork (Months 4 to 5)
-
Masonry Work: Build external (9-inch) and internal partition (4.5-inch) walls using first-class burnt red bricks or high-density concrete blocks.
-
Structural Frames: Cast RCC vertical columns, door/window lintels, and structural beams.
-
Slab Casting: Erect steel/plywood shuttering, tie two-way steel rebar mats for floor slabs, lay electrical PVC conduits within the slab structure, and pour concrete for ground floor, first floor, and mumty slabs.
-
Curing: Ensure continuous water curing for concrete slabs and brick masonry for at least 14 days after pouring.
Step 11: Plumbing, Electrical Rough-In & Plaster Work (Months 6 to 7)
-
Wall Chipping: Cut channels in brickwork for electrical distribution boxes, switch boards, and PVC/PPR-C pipe networks.
-
Frame Installation: Fix heavy-gauge steel or wooden door frames (chawkats) and window sub-frames.
-
Plastering: Apply a two-coat internal and external cement plaster to prepare walls for tile and paint finishes.
Phase 5: Finishing & Fit-Outs (Months 8 to 12)
The finishing phase turns the raw grey structure into an aesthetic, comfortable living space.
Step 12: Waterproofing, Flooring, Tile Work & Woodwork
-
Waterproofing: Apply multi-layer chemical waterproofing (elastomeric membrane + screed) to washroom floors, roof decks, and underground water tanks.
-
Tile Laying: Lay porcelain floor tiles, ceramic wall tiles in bathrooms/kitchens, and heavy-duty granite or marble on stairs and the front driveway.
-
Woodwork & False Ceiling: Install moisture-resistant false ceilings (gypsum board designs), wooden doors, wardrobes, and custom kitchen cabinetry.
Step 13: Painting, Fixtures & Sanitaryware
-
Exterior Wall Finish: Apply weather-shield exterior paint or textured rock-wall coating designed to resist Rawalpindi’s summer heat and monsoon rain.
-
Interior Painting: Apply wall putty, primer coats, and premium interior matte or silk paint finishes.
-
Electrical & Plumbing Fit-outs: Install circuit breakers, LED panel lights, chandeliers, switchboards, bathroom vanities, faucets, commodes, and kitchen sinks.
Phase 6: Society Final Inspection & Completion Certificate (Month 12+)
Before moving in, your house must pass a final physical audit by society officials.
Step 14: Final Technical Inspection
Inspectors from the RUDN Enclave technical team will visit your completed home to verify:
-
Setback Compliance: Ensuring mandatory open spaces were preserved and no illegal encroachments exist.
-
Sewerage & Drainage Hookup: Verifying proper connection to the main municipal trunk line with functional septic/grease traps.
-
Elevation & Height Limits: Confirming total height aligns with the approved blueprint.
Step 15: Obtaining the Completion Certificate & Moving In
Submit your completion request form along with final site photographs. Upon successful inspection, RMRSCO issues the Building Completion Certificate.
With this certificate in hand:
-
Convert temporary water and power connections into permanent residential utility meters.
-
Apply for gas/LPG storage tank setup or pipeline connection.
-
Move into your brand-new home in RUDN Enclave!
Construction Budgeting Guide for RUDN Enclave (2026 Cost Estimates)
Construction costs fluctuate based on steel prices, cement rates, and interior selection (A+ grade imported fittings vs. high-quality local materials). Below is an estimated cost breakdown for residential homes built to high modern standards:
| Plot Size | Covered Area (Approx.) | Grey Structure Cost (PKR) | Full Finishing Cost (PKR) | Total Estimated Budget (A+ Grade) |
| 5 Marla | 1,600 – 1,900 sq ft | PKR 3.5M – 4.2M | PKR 3.0M – 3.8M | PKR 6.5M – 8.0M |
| 7 Marla | 2,200 – 2,500 sq ft | PKR 4.8M – 5.8M | PKR 4.0M – 5.0M | PKR 8.8M – 10.8M |
| 10 Marla | 3,100 – 3,500 sq ft | PKR 7.0M – 8.2M | PKR 5.8M – 7.0M | PKR 12.8M – 15.2M |
| 1 Kanal | 5,200 – 6,000 sq ft | PKR 13.5M – 16.0M | PKR 11.0M – 13.5M | PKR 24.5M – 29.5M |
Note: Figures above represent material and labor estimates. Unforeseen market price variations or custom architectural designs (e.g., swimming pools or double-height basements) will adjust final costs.
Common Mistakes to Avoid During Construction
-
Skipping Geotechnical Soil Testing: Rawalpindi’s terrain varies from firm soil to soft clay near water channels (like the nearby Khasala Dam region). Building without soil testing risks foundation settlement and wall cracks later.
-
Deviating from Approved Blueprints: Modifying structural load walls or building over designated setback zones without prior society approval leads to heavy fines or forced demolition during final inspection.
-
Inadequate Water Curing: Rushing concrete curing—especially for slabs and columns—reduces structural strength by up to 40%. Ensure at least 14 days of wet curing.
-
Neglecting Damp-Proofing (DPC): Monsoons in the Pothohar region cause rising dampness. Always invest in premium waterproofing membranes beneath your flooring and DPC levels.
Frequently Asked Questions (FAQs)
Q1: How long does it take to get map approval in RUDN Enclave?
Once all architectural, structural, and plumbing drawings are submitted along with your soil test report, the society technical team typically processes and approves maps within 2 to 3 weeks.
Q2: What is the minimum plot size available for construction in the Executive Block?
The Executive Block features 7 Marla, 10 Marla, 14 Marla, and 1 Kanal residential plots. Sectors where physical possession has been handed over are ready for immediate site work.
Q3: Am I allowed to construct a basement on a 5 Marla or 7 Marla plot?
Yes, basements are permitted across residential categories. However, you must submit a specialized structural stability plan and implement proper side-wall shoring during excavation to protect neighboring plots.
Q4: Where is the official RUDN Enclave office located to process construction permits?
You can visit the head office at Plaza 70–73, Wallayat Complex, Bahria Town Phase 7, Rawalpindi, or visit the site office located directly on Main Adiala Road near the Ring Road interchange.
Conclusion
Building your home in RUDN Enclave is a structured, predictable journey when you follow the official step-by-step roadmap. From clearing file dues and securing map approvals to supervising concrete pours and selecting interior finishes, staying compliant with society guidelines ensures a stress-free experience.
With possession open in prime sectors and direct connectivity via the Rawalpindi Ring Road, now is the ideal time to turn your plot file into a living reality.
Ready to start building? Contact the RUDN Enclave Site Office or head office today to verify your plot status and apply for your construction permit!